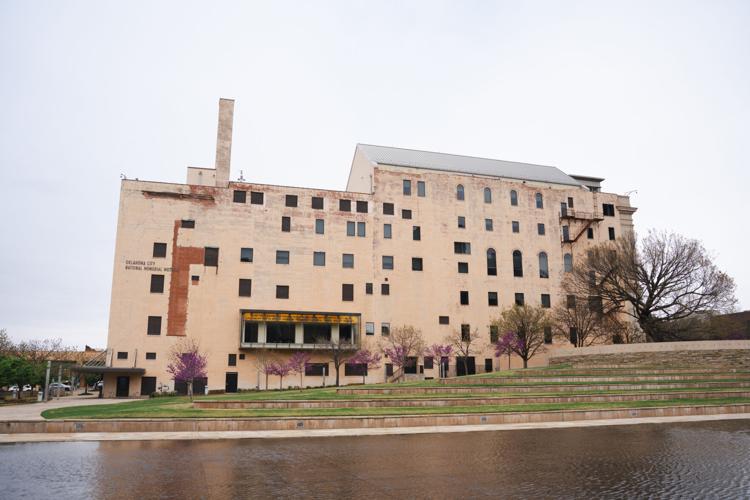
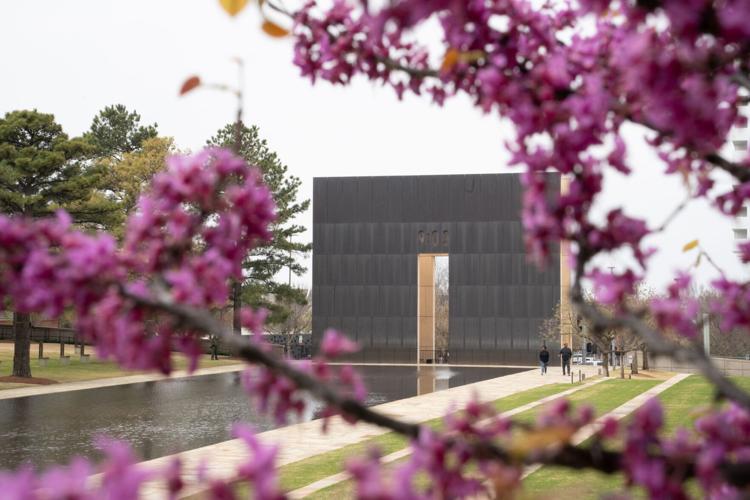

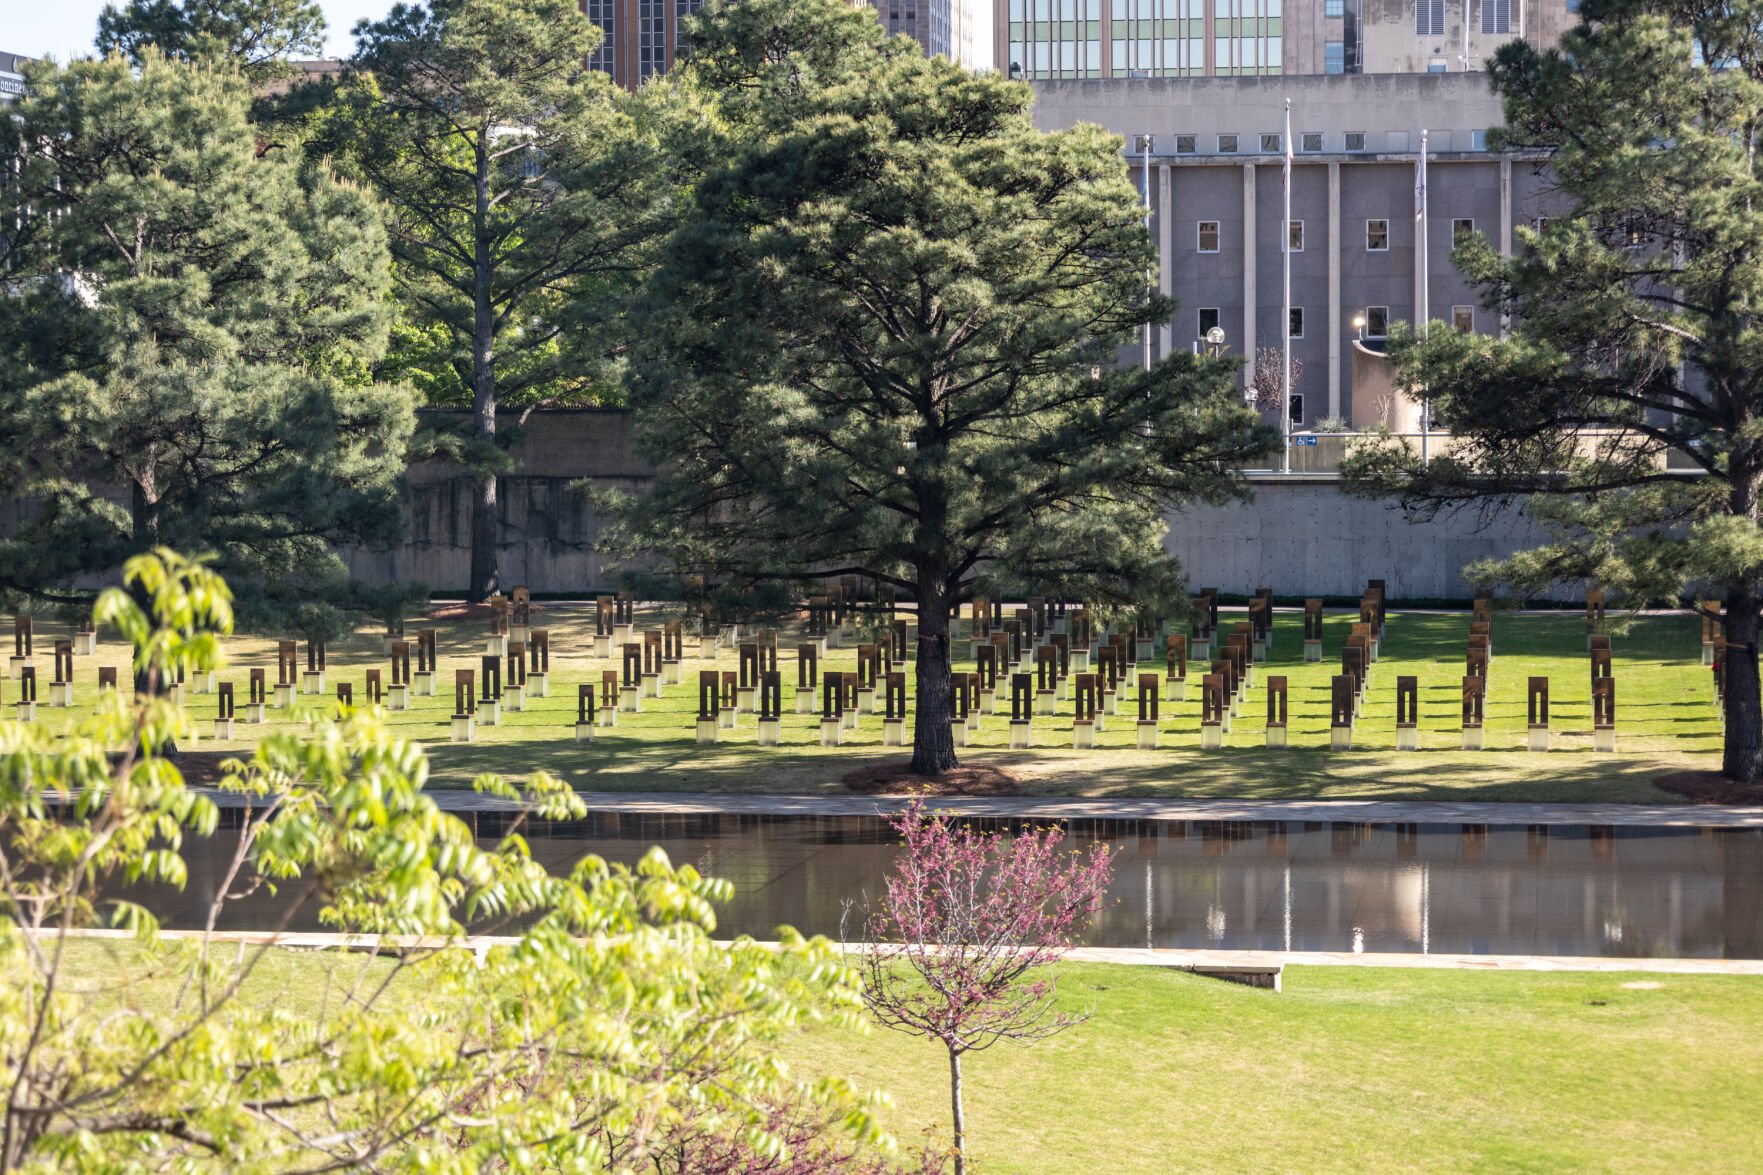
Oklahoma City National Memorial & Museum on April 11.
In April 1995, Hans Butzer was working as an architect in Germany. Over 5,000 miles away, Oklahoma City faced the largest domestic terrorist attack the U.S. has ever seen.
Butzer — now dean of OU’s Christopher C. Gibbs College of Architecture and co-director of Butzer Architects and Urbanism with his wife, Torrey Butzer — would play a key role in preserving the history of the Oklahoma City bombing by designing the Oklahoma City National Memorial.
‘Suddenly you realize you're in love with someone’
Butzer met Torrey in 1986 at the University of Texas at Austin, where he earned a bachelor’s degree in architecture. Butzer remembers seeing Torrey for the first time walking down a basement hallway in Sutton Hall.
“(I) will never forget seeing her for the first time,” Butzer said. “I would often talk to her about her project, basically give her critiques of her work, and somewhere in there, we became friends. And somewhere in there, of course, suddenly you realize you're in love with someone.”
After graduating in 1990, the Butzers worked on small projects in Austin, but financial pressure led them to move to Germany, where Butzer spent summers as a child.
“I'd squeeze in, basically on the console, right behind the gear shaft of my uncle's Peugeot 504, and the back seat was filled with my siblings, and we'd be driving around Germany, … the Netherlands, Belgium, northern France, Switzerland, just seeing medieval towns, historic towns, Roman ruins, Roman churches and so forth,” Butzer said. “That kind of cross section of experiences helped me appreciate architecture — towns, cities, landscapes — constructed to serve communities, but still always of the landscapes.”
The Butzers got an offer to work at an architectural firm in Düsseldorf, Germany, where part of Hans Butzer’s family is from. In January 1992, they moved to the city with six suitcases. Two weeks later, they were married.
“The skills that we honed, the insights that we developed (in Germany) helped us prepare and present a design concept for the Oklahoma City National Memorial that was ultimately selected and certainly now built,” Butzer said.
The Butzers spent a lot of their time participating in design competitions in Germany, a practice Butzer said is very common in Europe. Butzer said the Düsseldorf firm allowed him to develop design concepts himself rather than always following the lead of a design principle.
In 1994, Butzer left the Düsseldorf firm and moved to Berlin. In 1995, the Butzers commuted to work across the city by train, an hour and two minutes each way. Despite the length of the commute, Butzer said it was a dream to travel through one of the most amazing cities of the world at such an exciting time.
Berlin, he said, was the center of a lot of global excitement. The Berlin Wall had come down six years earlier, and the German government had decided to move the nation’s capital to the historic Reichstag in Berlin, which had been burned down in 1933, four weeks after Adolf Hitler was sworn in as chancellor of Germany, and had not been occupiable for decades.

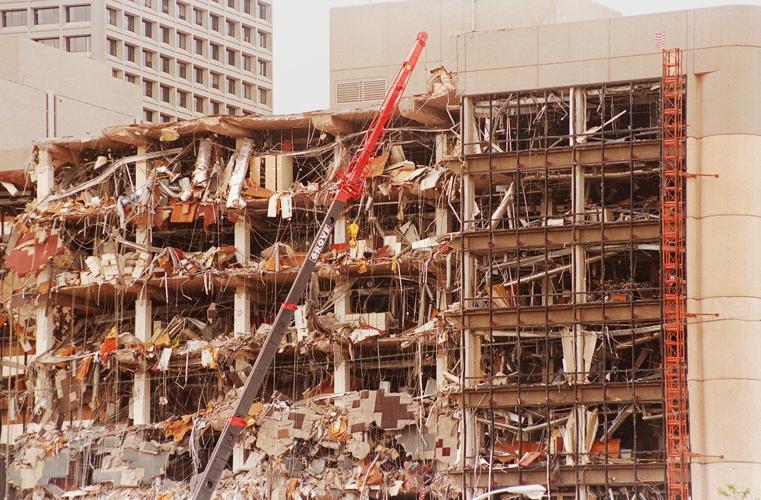
Several floors of the Murrah Federal Building in Oklahoma City after it was destroyed by a bomb in April 19, 1995.
Butzer first saw the news of the Oklahoma City bombing on the cover of the International Herald Tribune between trains at the Berlin Zoological Garden station.
“They were finally breaking the historic weight of Nazism and fascism, … celebrating a return to this beacon of democracy where people work together to solve problems,” Butzer said. “Against that backdrop, for Tim McVeigh and others to decide that it was no longer time to work with people. … There was a real disconnect that Torrey and I were experiencing at the time.”
‘We were just a small piece in something that was so much bigger’
When the Butzers saw the call for entries to design the Oklahoma City National Memorial, they were captivated.
Aside from his wife being born in Oklahoma, Butzer said they were drawn to the competition because it was so open-ended and they felt like they could apply their diverse interests to the project.
The Butzers submitted their initial design for the Oklahoma City National Memorial in March 1997. With Torrey’s precise, artistic sensibilities and his urban design approach, Butzer said they covered a lot of ground.
“It was a single drawing board, about 24 by 36 inches large, and it was just drawings with a black pencil,” Butzer said.
On the second anniversary of the bombing, the Butzers were notified that their concept was selected as one of five final options in the design competition.

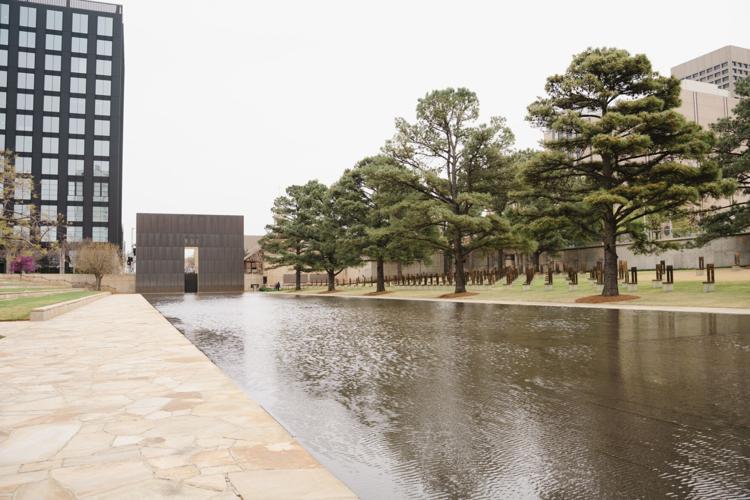
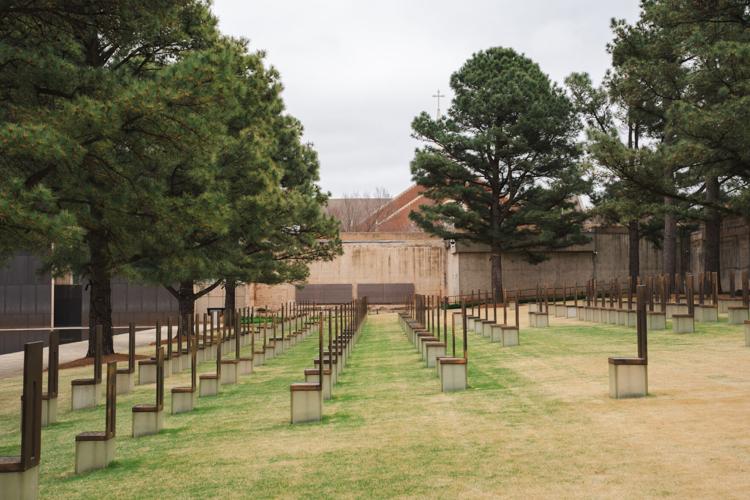
Each finalist's design was the best of a certain architectural scheme, Butzer said, and it appeared the Butzers’ design was best at incorporating a variety of elements. Their design brought together the main components of the memorial today, including the Gates of Time, the Field of Empty Chairs and the Reflecting Pool.

Oklahoma City National Memorial on March 30.
That month, Butzer visited downtown Oklahoma City for the first time in his life.
While there, the Butzers met survivors and families of victims of the bombing, which Butzer said made working on the memorial more emotionally challenging.
Butzer said he and Torrey had always been very serious about their work, but they had never thought about it as carrying the gravity of life and death.
“The pressure that quickly built up after meeting family members, survivors, telling us their stories about how their mother died, how they pulled themselves over the remaining walls of the (Alfred P. Murrah Federal Building), trying to escape the falling rubble with their own broken bones and seeing their colleagues perish — it was really hard,” Butzer said.
The first time the couple saw the sight of the bombing, the rubble had already been removed. In its place was Bermuda turf surrounded by a chain link fence. Northwest Fifth Street still sloped down through the site and across stood a somewhat gnarly, imperfect American elm tree in the midst of a rather unkempt asphalt parking lot.
“Spatially, it was hard not to notice just how wide open the site was,” Butzer said. “It was really important that whatever was built there help create a sense of perimeter or edges to better define the space so that that intimacy, that sense of solemnity, could more easily be found.”
The Butzers returned to Germany to further develop their design. The second iteration was illustrated on three boards and demonstrated by a wooden model.
In June 1997, they returned to Oklahoma with their updates now in watercolor, unlike the black and white, intentionally somber original design.
“The community in Oklahoma City … helped us understand that we were just a small piece in something that was so much bigger, so much more important, not just then but for generations,” Butzer said.
After meeting with survivors, the Butzers reorganized the Field of Empty Chairs from the original grid design to instead convey which floor of the Murrah building each victim was on when the bomb went off.
“The hope was that — when the memorial was built — when families, survivors, would go to visit the chair, they might see the families of coworkers,” Butzer said. “And (visits) would almost become reunions of sorts to facilitate friendships over time.”
In the second phase of the competition, the final design was chosen by 11 jurors, who were mostly family members of people who died and survivors of the bombing.
“We need to be true to (the process), we owe it to the community. We owe to future generations that we don't let ourselves start making random decisions,” Butzer said.
Butzer said the night after the jurors saw the five updated designs, Bob Johnson, founding chair of the Oklahoma City National Memorial and Museum, asked the jurors their initial thoughts.
It was unanimous — the Butzers’ design would be chosen.

Oklahoma City National Memorial & Museum chairs on March 30.
‘How do we start to define the edges of a memorial space?’
Despite the support, the Butzers still faced challenges.
Butzer said the unique Oklahoma climate — where a 110 degree day could be followed by a cold front, or it could be pouring rain then suddenly 60 degrees outside — meant the memorial’s details had to be elegant and precise, but also maintain dignity over time.
The elevation change on Fifth Street required the Butzers to get creative, as well. They found they had to level the site between Robinson and Harvey avenues.
“How do you transition people from Robinson down into the memorial or from Harvey up into the memorial space?” Butzer asked. “How do we start to define the edges of a memorial space … so the people really can leave their worldly worries behind?”
The Butzers found their answer by peeling apart the walls of the Gates of Time, which introduced a space through which visitors could not only vertically descend or ascend into the site but also prepare for the memorial experience.
“There are so many historical precedents for religious buildings to have a transition space, from the front doors into the most sacred of worship spaces,” Butzer said. “It's almost like a cleansing, if you will.”
Butzer recalled that, after the site was constructed, he heard somebody describe the gates akin to Native American dreamcatchers, filtering out harmful spirits.
“The gates can have this almost multivalent performance going on that has allowed them to be interpreted by people from different backgrounds, different faiths, to have meaning but also to have function,” Butzer said.
Butzer said he and Torrey quickly recognized that the raw, tattered state of the Journal Record Building and the shattered remaining walls of the Murrah building also helped shape the perimeter of the site and spoke volumes to the violence that had occurred there.
“We didn't need to do anything except make sure that those architectural elements had presence, spatial impact on the experience of the memorial,” Butzer said.
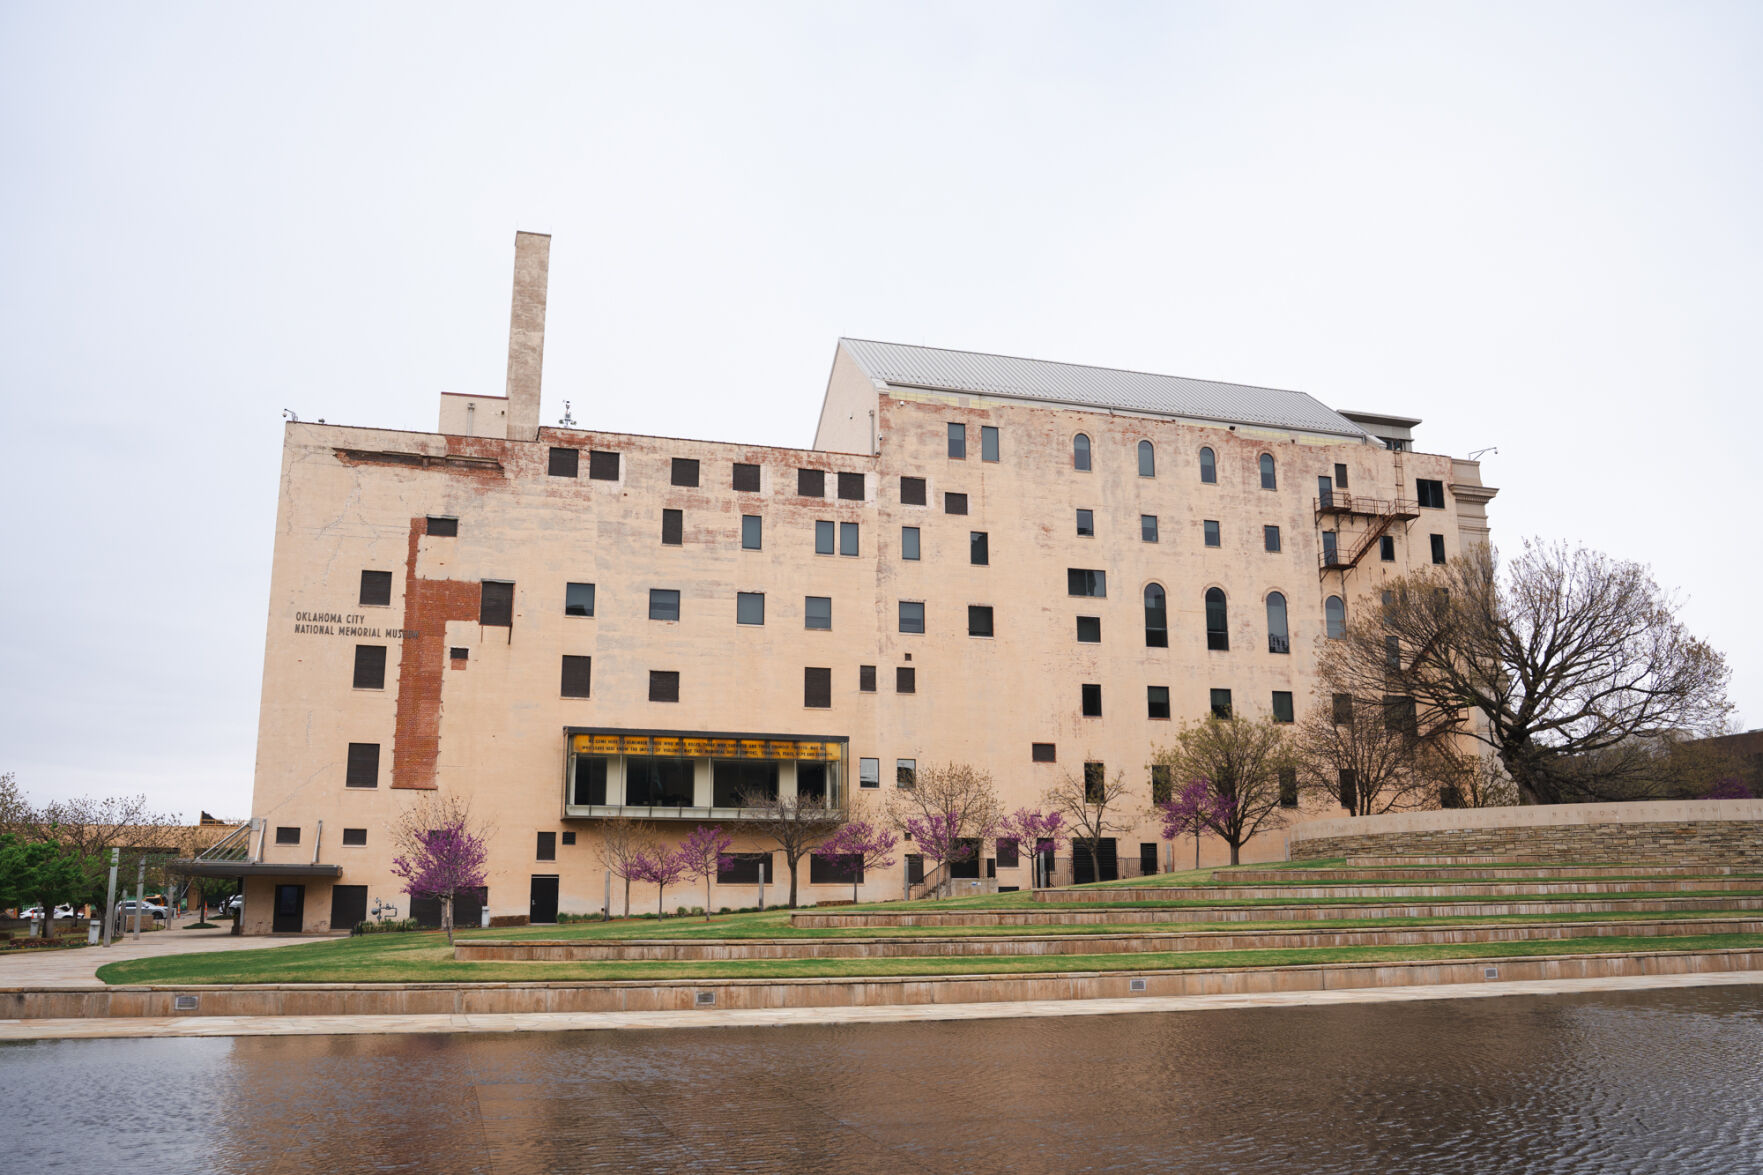
Oklahoma City National Memorial & Museum on March 30.
One of the concepts the Oklahoma City community introduced them to during the design process, Butzer said, was the theme of change — that the memorial could evolve with the community over time.
The Reflecting Pool, by its very nature, has reflected the memorial’s visitors and everyday scenes over the last 25 years.
“It does a great job catching the wind and allowing these ripples,” Butzer said. “You just see the wind play across the surface of the water, and of course it's against the reflections that you see the day pass, right? You see twilight and dusk set in.”
Butzer said the theme of change over time influenced the gates as well, which is why they decided to clad them in bronze because they were intrigued by how the gates would patina over time. Butzer described how people started to dip their hands in the Reflecting Pool, take their wet hands and put them on the gates.
“For the first few years, you could see all these handprints on the lower 5 feet of the gates against this magnificent gold bronze material,” Butzer said.
Butzer said officials initially reacted negatively to this behavior, wanting the memorial to remain pristine, but the handprints on the gates became an opportunity for the community to interact with the memorial.
“What's been really interesting is that the handprints are barely discernible today because the bronze is now matted,” Butzer said. “They're a much deeper brown; it's kind of like the gates have matured.”
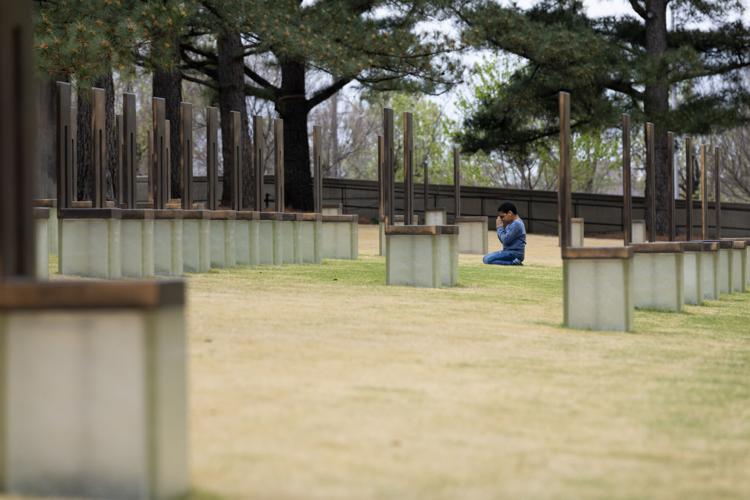
The loblolly pine trees that dot the Field of Empty Chairs were also included with the expectation of change. When they were planted, Butzer said, the loblollies were about 18 feet tall. Today, they have reached about 50 feet. Loblollies can grow to anywhere between 60 and 100 feet, which Butzer said was planned so they would eventually embody the volume of the Murrah building.
“When the memorial opened in 2000, the gates were the dominant elements. They were the tallest on the site,” Butzer said. “You go back today, and suddenly it's the evergreens that are the dominant elements, always preserving shade and protection for 168 chairs right on the northern side.”
Apart from the loblollies, the memorial is home to Oklahoma redbuds, which erupt in pink blossoms every spring during the bombing’s anniversary; Chinese pistache; and Amur maples.
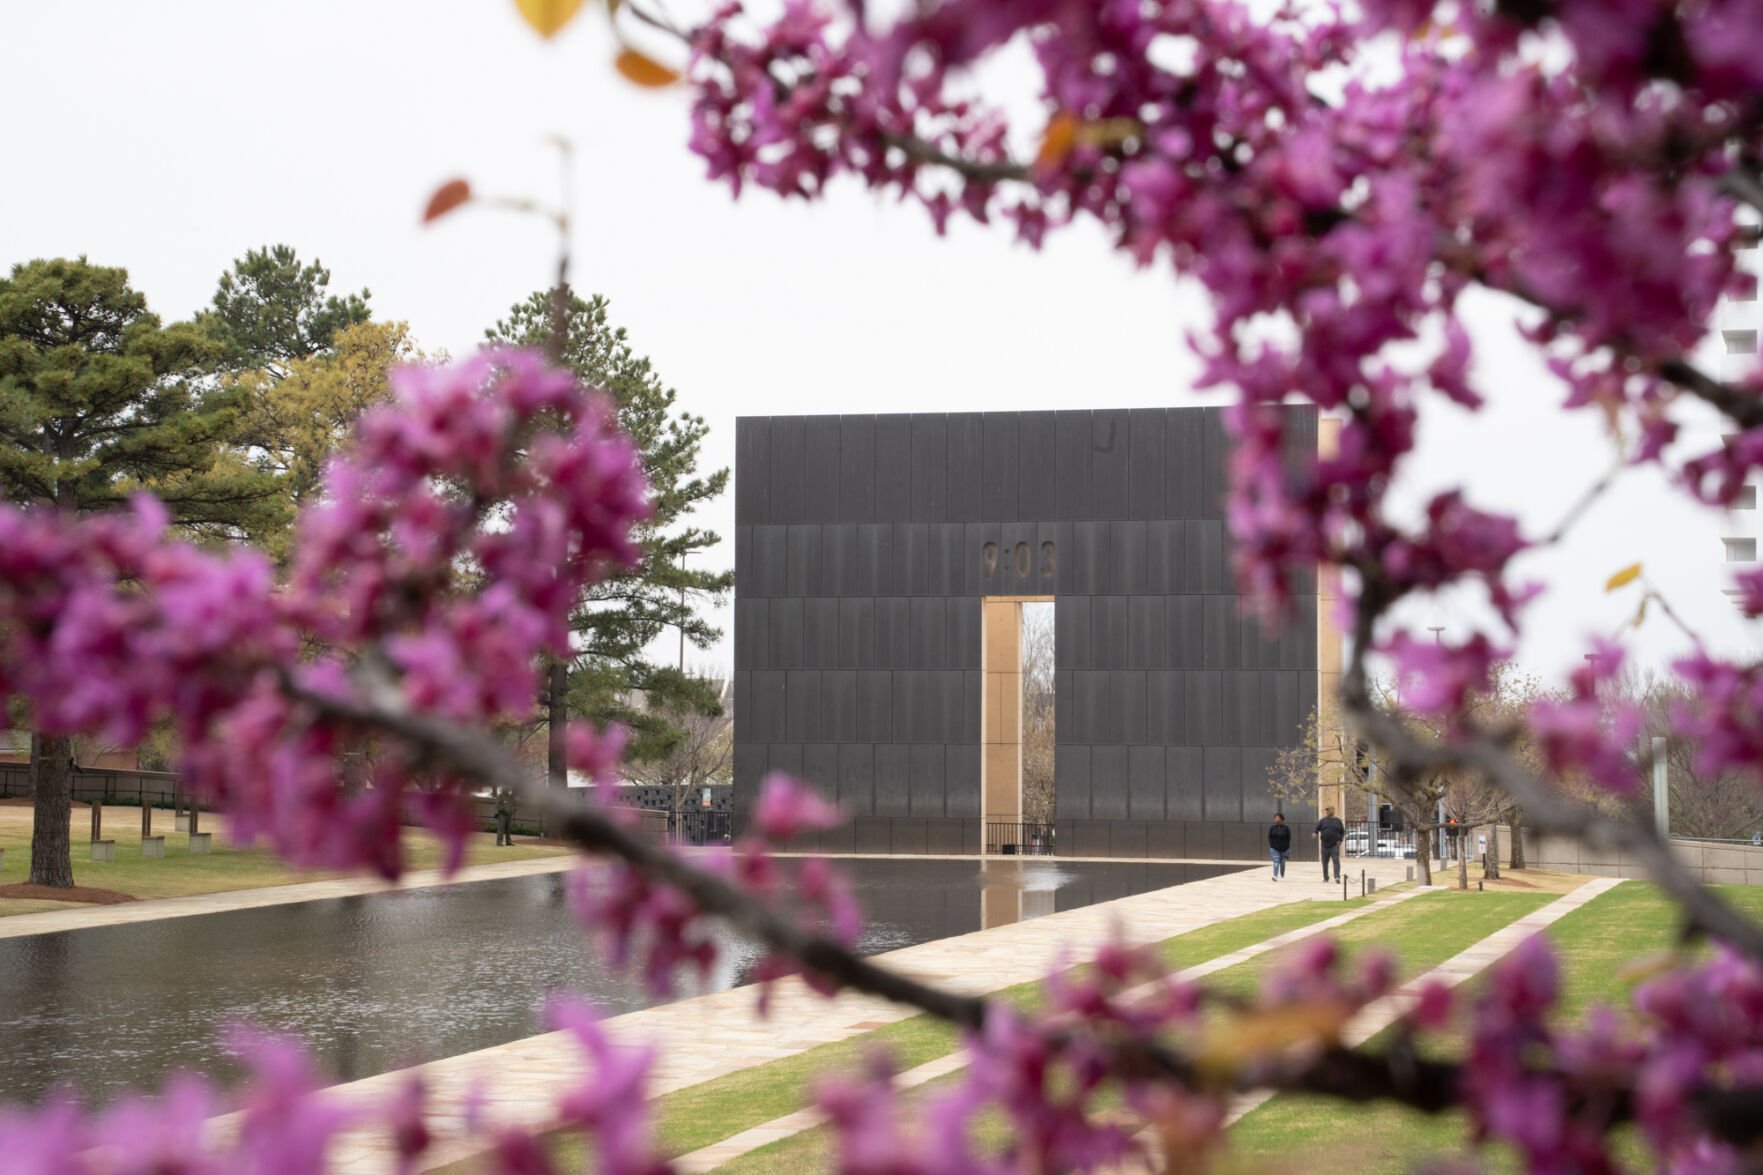
Oklahoma City National Memorial & Museum on March 30.
“The pine cones on the loblollies, the little olives from the Chinese pistache, the little helicopter seeds from the Amur maples and the red-pink blossoms of the redbuds remind us of the passing seasons (and) allow us into this evolving narrative,” Butzer said.
For Butzer, the gates stand as the most important symbol of time.
“The gates frame the moment before and moment after: 9:01 and 9:03,” Butzer said. “For Torrey and me, that was so important to help all the visitors appreciate that these moments have context.”
Butzer said the American context before April 19, 1995, was one of relative innocence. The gates, with the eastern 9:01 gate catching the sun as it rises and the 9:03 gate framing the sun as it sets, reflect not only the story of the bombing but also the evolution of the memorial, even 30 years later.
‘We come here to remember’
No architectural education could have properly prepared the Butzers for managing the community input they received while working on the Oklahoma City National Memorial. Butzer said, despite the client relationships they built at their fledgling practice in the early ‘90s and their work in Germany, working on the memorial completely changed their understanding of their professions.
“We started to better appreciate that the architecture worth building is the architecture that has been conceived and built up through sincere input and collaborations and discussions and debates,” Butzer said.
The Butzers were asked to present their complete design concept to a 350-member committee of community members during the first week of July 1997. At the time, Butzer had just turned 31 and his wife was 30.
The Butzers presented their design, held within a Kodak slide carousel. Afterward, each committee member submitted two sheets of paper — on one, they wrote what they appreciated about the design, and on the other, they wrote a critique.
“It was kind of overwhelming to receive a stack of commentary and to go through every single one that evening and to have to write a written response as to why we would either accept the recommendation or suggestion and find a way to incorporate it or not accept it and explain why,” Butzer said.
In deciding which elements to include, Butzer said they looked at each suggestion through the lens of the memorial mission statement, which helped them articulate their rationale.
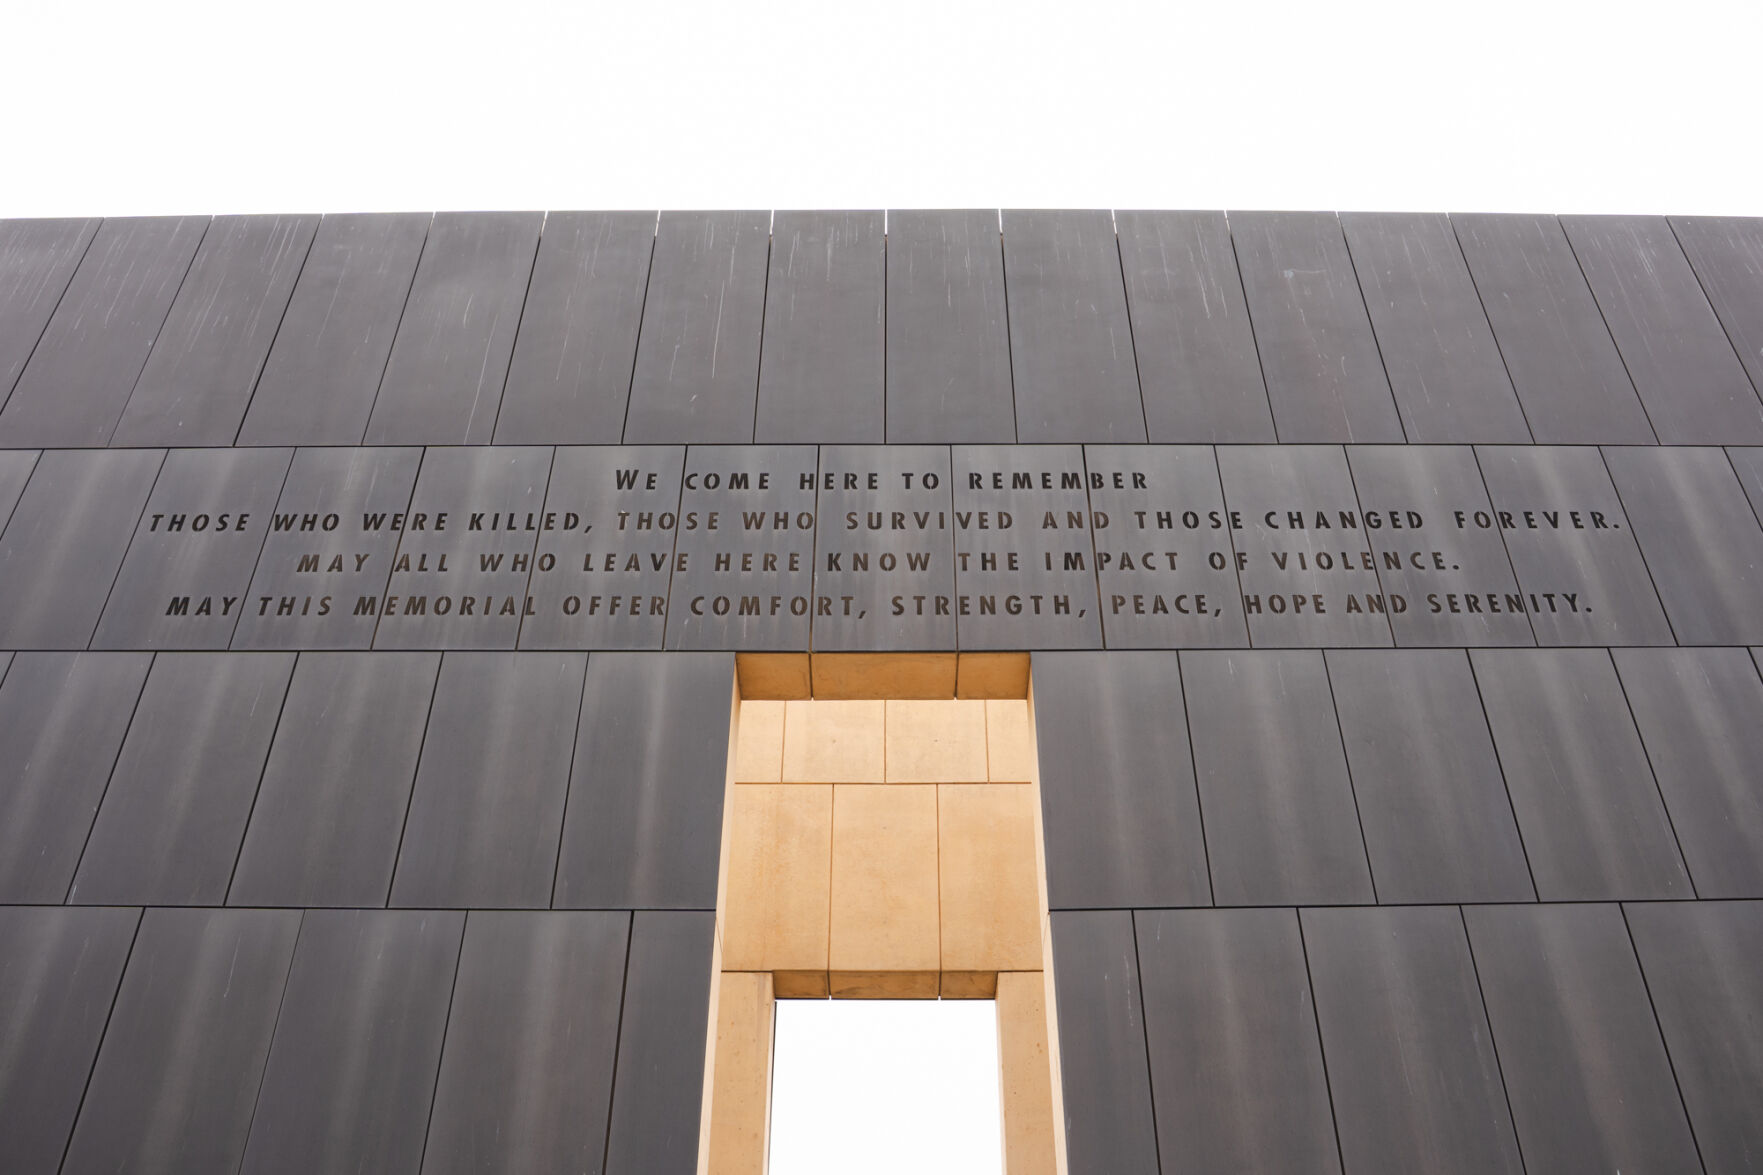
Oklahoma City National Memorial & Museum on March 30.
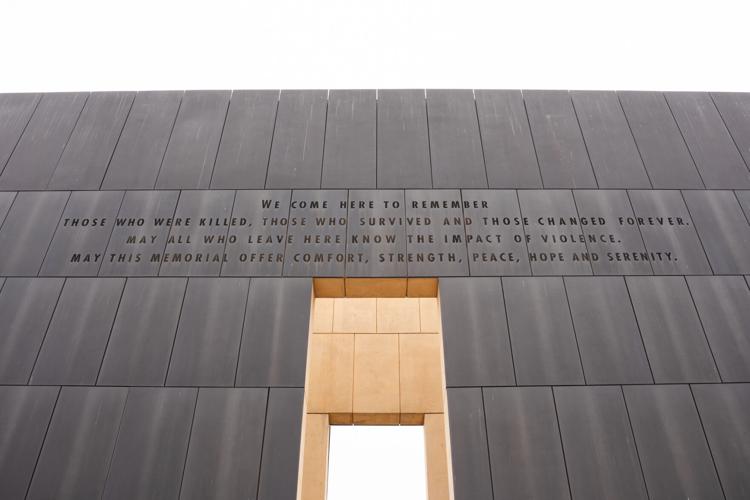
The mission statement of the Oklahoma City National Memorial is presented at the entrance to the memorial.
“We come here to remember those who were killed, those who survived and those changed forever. May all who leave here know the impact of violence. May this memorial offer comfort, strength, peace, hope and serenity,” it reads.
According to Butzer, bringing community members into the process as much as possible, which Oklahoma City insisted on, has gradually become the new standard. The processes for designing the Columbine Memorial, the Texas A&M Bonfire Memorial and various 9/11 memorials, Butzer said, were all influenced by the community involvement in Oklahoma City.
“Each of those competitions were modeled after what was created in Oklahoma City, and they all had lay members of the community teaming up with professionals to help select and shepherd those projects through,” Butzer said.
‘One day of darkness and years of light’
Butzer said working on the memorial was the first time he and Torrey had full responsibility for every aspect of a project, and it was at a scale they never could have dreamed of.
“It was certainly challenging to have this type of architectural opportunity born out of such great tragedy, but in so many ways it was the type of challenge that made us so much better,” Butzer said. “We look back fondly on what we were able to accomplish.”
Ever since his first course as an adjunct professor at OU in 1999, Butzer said he has tried to help forge architects that are more responsive and articulate and who will graduate with a sense of mission and maintain remarkable technical skill — architects that Butzer calls “constructive visionaries.”
“We're deeply proud of the architectural rigor and the lessons that we've learned from the project,” Butzer said. “I’ve made every attempt in my commitment here at University of Oklahoma to try to bring those lessons to the students. Our job as architects is to be pragmatic in how we try to address real problems, but it's also so critical that we solve them in ways that inspire people.”

Oklahoma City National Memorial & Museum visitor on March 30.
Today, the Butzers live 1.2 miles away from the memorial site in Oklahoma City with their three children. Thirty years after the bombing, they build upon their impact on Oklahoma City as they work on the first new major architectural work at the memorial, an expansion of the museum called Foreword, which will include a civics lab where students from Oklahoma and beyond will learn the importance of working with others.
“To build communities where we can agree to disagree, and to do it without spite, without anger, without violence, so that we can solve challenges together even though we have different perspectives. To be willing to give up some ground so that we can move forward on common ground, and so the civics lab is one of the most beautiful ways that you could draw a lesson from what happened in 1995.”
Butzer said they hope to break ground on the civics lab by the end of the year.
“It just proves further just how resilient the community is but also how we continue to learn and create new lessons and layers of impact,” Butzer said. “There's a reason this 30th anniversary is about one day of darkness and years of light.”

Comprehensive coverage on the legacy of the Oklahoma City bombing 30 years ago.
This story was edited by Anusha Fathepure, Ana Barboza and Peggy Dodd. Kylie Caldwell, Sophie Hemker, Avery Avery, Mary Ann Livingood and Grace Rhodes copy edited this story.


