
With 23 listings on the National Register of Historic Places, there is no lack of local historic architecture in Norman. The register is a federal organization that coordinates and supports public and private efforts to protect America’s historic and archeological resources.
In Norman, this looks like the transformation of a Victorian-style house from 1899 into a historical museum and the preservation of the original design of a 1960s home.
Function, commodity and delight are the human elements of architecture, according to René Peralta, architect and lecturer at OU’s Christopher C. Gibbs College of Architecture.
Peralta believes this human element needs to be honored on a local level through the preservation of historic buildings.
“There was this famous urban writer called Jane Jacobs who said that we need old buildings because they are like our, in a way, our older members of our family,” Peralta said.
Moore-Lindsay Historical House Museum
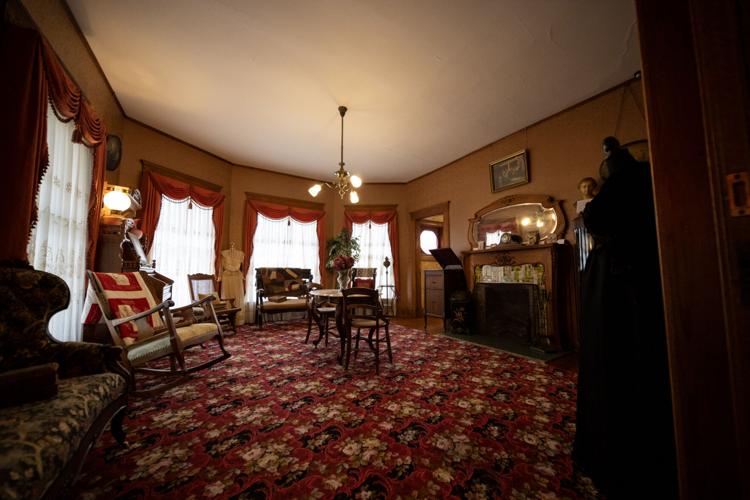
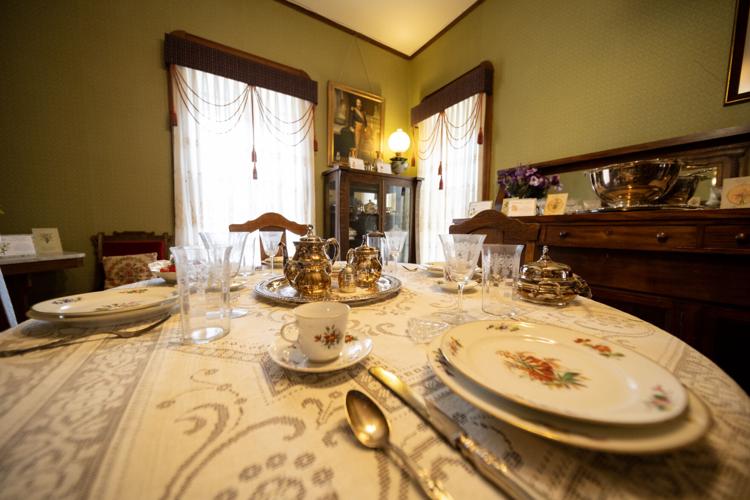
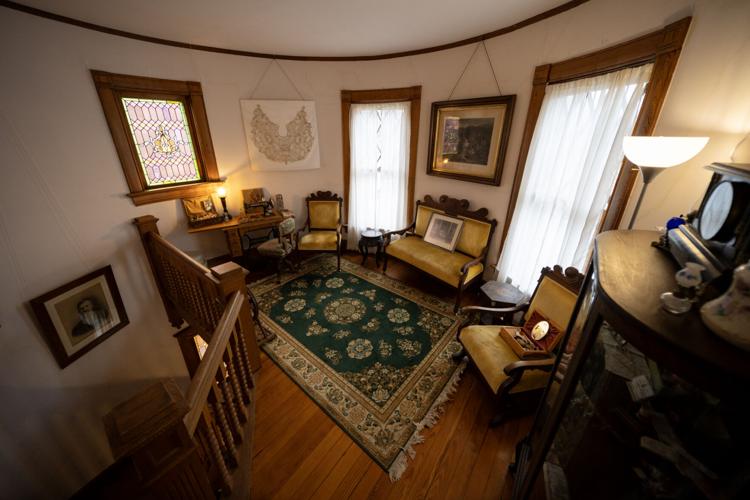
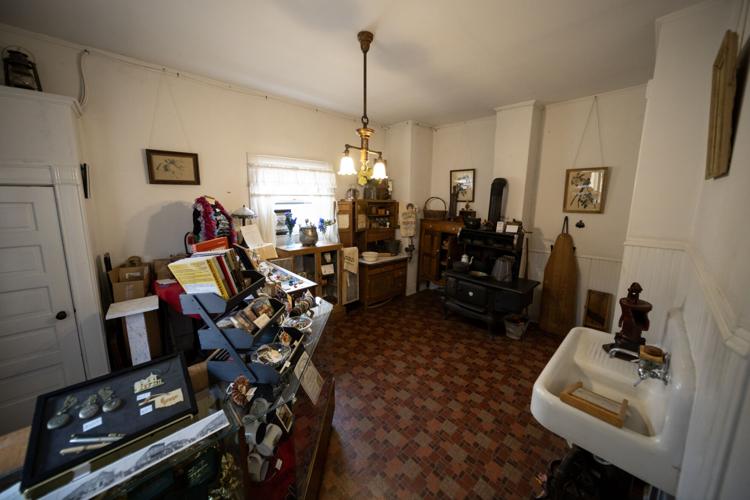
Built in 1899, the Moore-Lindsay Historical House Museum was once the residence of William and Agnes Moore, who moved from Missouri to Norman in 1890.
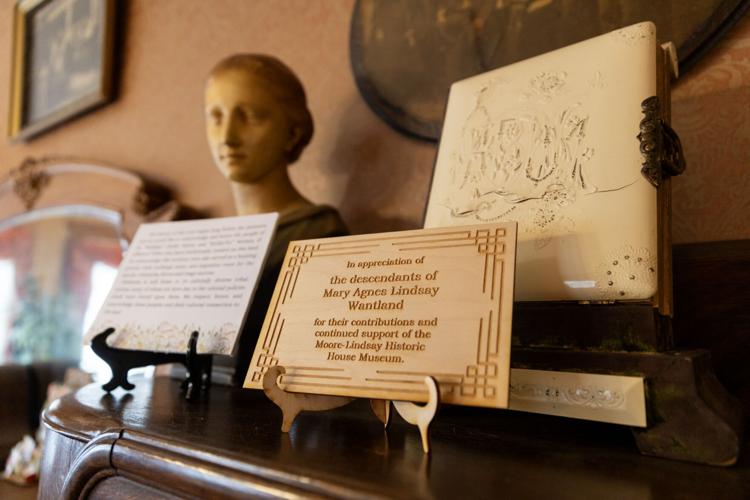
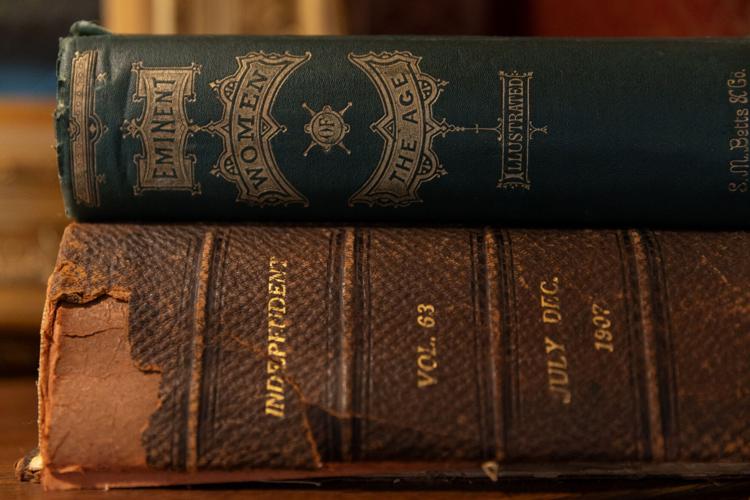
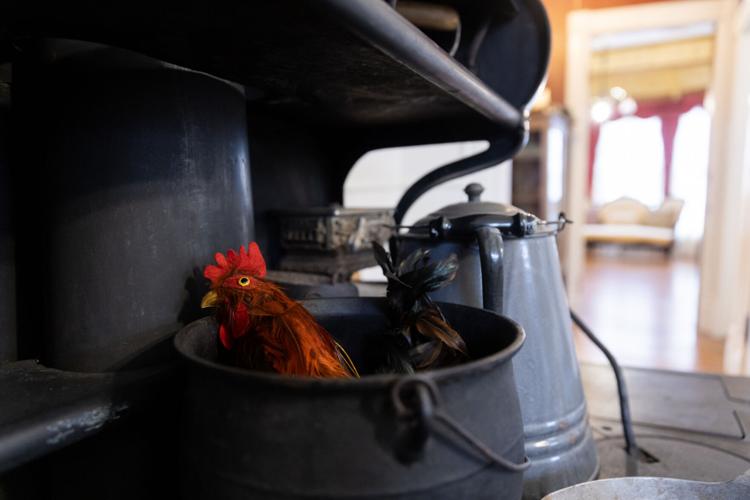
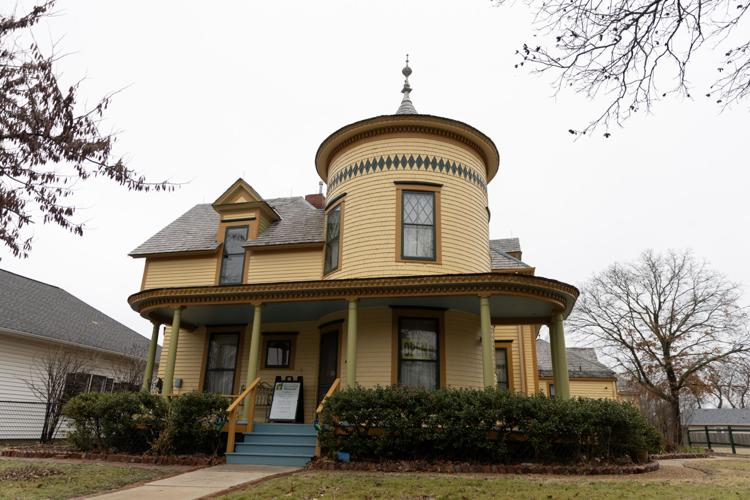

PHOTOS: Moore-Lindsay historical house museum
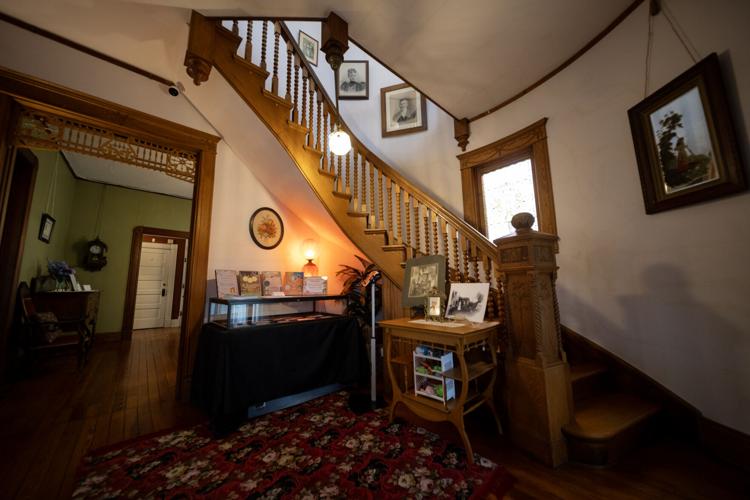
Moore-Lindsay historical house museum on Feb. 7.
The house was sold in 1908 to the Lindsay family, who were related to the Moore family. The Lindsays were prominent in Norman, serving on the Norman school board and founding many clubs in the community, according to Savannah Miller, assistant museum manager and tour guide.
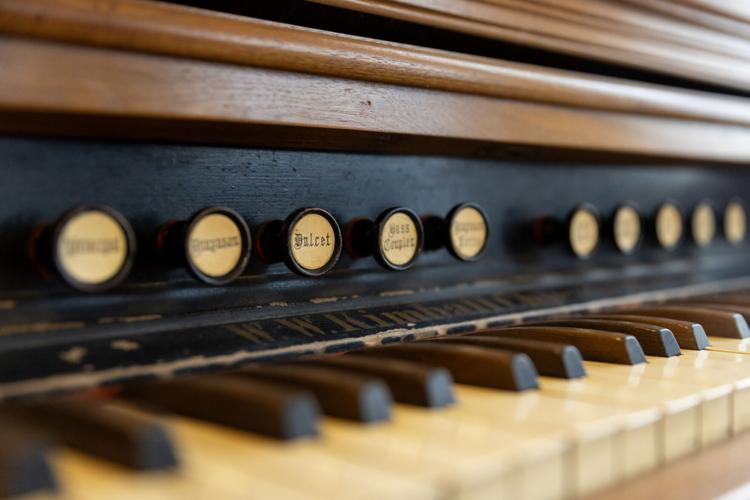
The house became a museum in 1975, serving as a time capsule representing how Norman looked in its early days, according to its website.
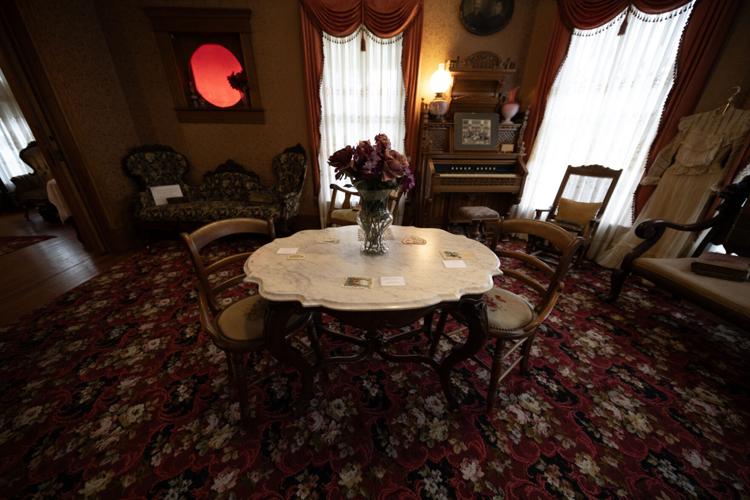
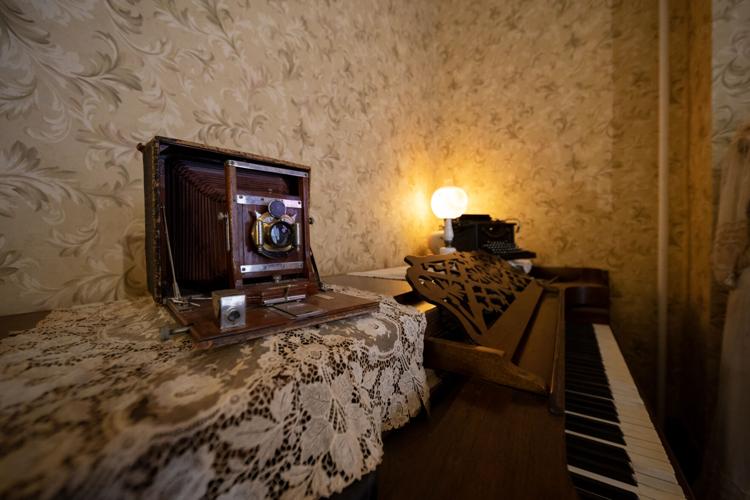
A Princess Anne Victorian-style home, the residence houses a variety of artifacts that belonged to the Moore-Lindsay family and other Norman residents in the early 1900s. The formal sitting room features large sliding doors, and the staircase has a counterpart in the back of the house used by maids. The fireplace in the dining room is tiled with original Scheele’s green tiles that were made using arsenic-laced dye, according to Miller.
One focus of the museum is to showcase life in Norman during the late 19th and early 20th centuries, Miller said. She believes that by exhibiting this lifestyle and time period, the museum will inspire historical preservation.
Miller said that when the Moore-Lindsay house was built, Norman was still establishing itself as a community.
“Every city or town sort of needs to preserve those buildings that gave the place its identity,” Peralta said. “It’s places that have history with the community.”
Miller said the museum tries to generate extra community interest and support through special events such as tea parties, paranormal investigations and camps for kids.
“It’s really kind of fun for us to get the kids interested, too, because then it gives them an interest in preserving history,” Miller said.
Museum Manager Amy Pence believes preserving history is important because it allows people to learn from the past. Pence said the significance of the house’s past extends to local history, where she believes an understanding of this history helps with future development of the town.
“If you don’t know the history of your town, how are you going to know what needs to happen to make it better?” Pence said.
Park Etude
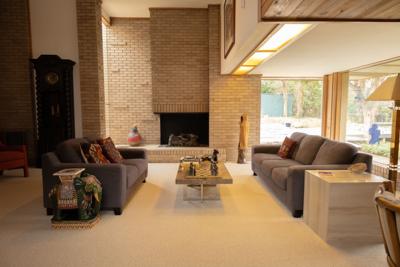
A belief in the preservation of original Norman architecture is carried through to the Park Etude house, a residence built in 1967 as part of the Organic Architecture movement and designed by former OU architecture professor Dean Bryant Vollendorf.
According to Don Holladay, retired OU law adjunct professor and owner of the house, the residence was referred to as Park Etude on both the preliminary and final building plans. Holladay said he is not sure why the name was selected for the residence, but assumes it is related to the style of the home.
“(I) suspect the word park carries the meaning of an outside space, and etude is a French word for a composition,” Holladay said. “That would match up with the intended organic style.”
PHOTOS: Don and Kay Holladay Mid-Century Mod House
Don and Kay Holladay's midcentury modern house
Updated
Don and Kay Holladay's midcentury modern house on Feb. 6.
Don and Kay Holladay's midcentury modern house
Updated
Don and Kay Holladay's midcentury modern house on Feb. 6.
Don and Kay Holladay's midcentury modern house
Updated
Don and Kay Holladay's midcentury modern house on Feb. 6.
Don and Kay Holladay's midcentury modern house
Updated
Don and Kay Holladay's midcentury modern house on Feb. 6.
Don and Kay Holladay's midcentury modern house
Updated
Don and Kay Holladay's midcentury modern house on Feb. 6.
Don and Kay Holladay's midcentury modern house
Updated
Don and Kay Holladay's midcentury modern house on Feb. 6.
Don and Kay Holladay's midcentury modern house
Updated
Don and Kay Holladay's midcentury modern house on Feb. 6.
Don and Kay Holladay's midcentury modern house
Updated
Don and Kay Holladay's midcentury modern house on Feb. 6.
Don and Kay Holladay's midcentury modern house
Updated
Don and Kay Holladay's midcentury modern house on Feb. 6.
Don and Kay Holladay's midcentury modern house
Updated
Don and Kay Holladay's midcentury modern house on Feb. 6.
Don and Kay Holladay's midcentury modern house
Updated
Don and Kay Holladay's midcentury modern house on Feb. 6.
Don and Kay Holladay's midcentury modern house
Updated
Don and Kay Holladay's midcentury modern house on Feb. 6.
Don and Kay Holladay's midcentury modern house
Updated
Don and Kay Holladay's midcentury modern house on Feb. 6.
Don and Kay Holladay's midcentury modern house
Updated
Don and Kay Holladay's midcentury modern house on Feb. 6.
Don and Kay Holladay's midcentury modern house
Updated
Don and Kay Holladay's midcentury modern house on Feb. 6.
Don and Kay Holladay's midcentury modern house
Updated
Don and Kay Holladay's midcentury modern house on Feb. 6.
Don and Kay Holladay's midcentury modern house
Updated
Don and Kay Holladay's midcentury modern house on Feb. 6.
Don and Kay Holladay's midcentury modern house
Updated
Don and Kay Holladay's midcentury modern house on Feb. 6.
Don and Kay Holladay's midcentury modern house
Updated
Don and Kay Holladay's midcentury modern house on Feb. 6.
Don and Kay Holladay's midcentury modern house
Updated
Don and Kay Holladay's midcentury modern house on Feb. 6.
Don and Kay Holladay's midcentury modern house
Updated
Don and Kay Holladay's midcentury modern house on Feb. 6.
The residence features a tall brick fireplace and a rounded kitchen. Large windows provide natural light to nearly every room in the house. According to Holladay, this natural light is characteristic of organic design.
“When we walk through the house, (in) every single room, you’re looking outside. And so our organic architecture for this house means incorporating the outside into the room,” Holladay said.
Holladay said Bruce Goff, former director of the Gibbs College of Architecture, inspired and worked with many Norman architects, including Vollendorf.
“It was almost kind of like some TV ‘Mod Squad’ group,” Holladay said. “The architects that we’re talking about at the college, they all hung out together.”
Holladay said Vollendorf gathered inspiration from Goff, designing the Holladay house in a style that Goff popularized.
“If you go to the College of Architecture, they will say that (the house is) a part of what they have now deemed the American School of Architecture,” Don said.
According to Peralta, the American School is the school of design and practice that was developed by Goff, Herb Greene and other OU architecture professors in the 1950s.
Don Holladay said he and his wife, Kay Holladay, a retired teacher, have changed only necessary features to preserve the house’s original state.
“We’ve been really faithful,” Don Holladay said. “Next year, (the house) will be 60 years old, and we really haven’t changed a single thing. Well, this bookcase wasn’t there. But that’s the only thing.”
Through a desire to renovate the kitchen, the Holladays realized preserving the original look of the house was more important than having modern features. By replacing the countertops with identical laminate and updating the cooktop, they said they are aiming to maintain how the house looked when it was featured in the January 1968 edition of House & Garden magazine.
“I could have taken up the tile. The tile is very dated,” Kay Holladay said. “But it’s original to the house, and we just keep replacing tiles.”
The Holladays said they didn’t have a previous passion for architecture or design. After buying the house in the year 2000 — 33 years after it was originally built — the two started to learn more about architecture.
Due to the size of the living room, the Holladays often hosted various community and family events.
“We did a lot of entertaining,” Kay Holladay said. “Community groups, church groups, engagement parties.”
It was through hosting that the house made its way onto the National Register of Historic Places.
“One evening, we were having a meeting, and it had a whole bunch of people,” Don said. “And one of them was an architect.”
Catherine Montgomery, an Oklahoman architect focused on historical buildings, called the Holladays after seeing the house and asked how old the residence was. At the time, the house was around 47 years old.
“She said, ‘When it reaches 50, I’d like to talk to you about putting it on the (National Register),’” Don Holladay said.
That moment, Don Holladay said, is what sparked an interest in the historic value of their home.
“Once she mentioned that, we started doing a lot of reading on it, and found out there were other (historic) structures in Norman,” Don Holladay said.
Peralta said it’s important to have organizations like the National Register because it gives legitimacy to the act of keeping and preserving these buildings.
The couple’s commitment to preserving the original look of the house paid off after the house was recognized by the National Register in December of 2017.
“We didn’t change anything in the structure, and we were glad because it’s all about preservation,” Don Holladay said.
When it comes to architecture’s role in certain areas, Peralta said it acts as “a mirror of the community.”
“Architecture is part of a cultural act, so it is part of our identity …,” Peralta said. “It’s part of the collective memory of the house, of the town, of the city. Community and architecture and buildings are part of who we are.”
This story was edited by Ana Barboza, Anusha Fathepure and Ismael Lele. Mary Ann Livingood, Avery Avery and Allie Clift copy edited this story.


