As fall 2026 approaches, OU has been in the process of planning and adding new developments to campus including a laboratory, a first-year residence hall and renovations to the Gaylord Family-Oklahoma Memorial Stadium.
Life Sciences Laboratories Building
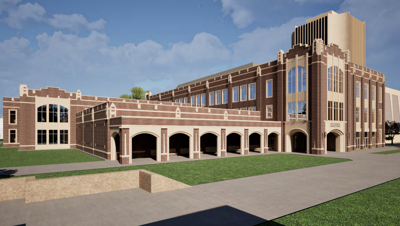
Construction for a new Life Sciences Laboratories Building on campus is underway and set to open in fall 2027, according to an OU press release.
The new lab is being built on the old site of Sutton Hall, which previously served as the School of Biological Sciences.
The 105,000-square-foot facility will feature 25 teaching labs and a 250-seat auditorium. Roughly 80,000 square feet will be dedicated toward undergraduate education, while about 20,000 square feet will be used for biomedical research labs for OU faculty, according to the release.
This project marks the first improvement to OU’s teaching labs in more than 40 years. The project was guided by OU’s “Lead On, University” strategic plan. The lab was funded by an $80 million investment from the state Legislature and a $20 million private gift.
“We are profoundly grateful for the state and private support that will make this state-of-theart learning and research facility a reality,” OU President Joseph Harroz Jr. said in the release.
Michael Markham, dean of the Dodge Family College of Arts and Sciences, spoke on the importance of the new laboratory.
“This building will be essential for meeting Oklahoma’s health care workforce needs by expanding the pipeline of students with the foundational training in biology and chemistry that is necessary to enter OU’s nursing, allied health, and medical training programs,” Markham said in the press release.
Stadium renovation
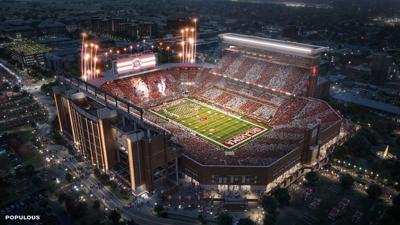
Gaylord Family-Oklahoma Memorial Stadium will be receiving an estimated $450 million renovation starting after the 2027 season, OU announced in a press release.
Improvements to the stadium include new gates on its west side that lead toward ground- and second-level concourses that expand to the north and south end zones. The upper deck and west side concourse will get improvements to restrooms and elevators along with new concession stands. Additionally all bench and chair seating will be replaced.
Renovations also include a new press box which consists of a camera deck, a level for press, game operations, broadcasting and coach booths and emergency management. The renovation will also add 47 suites, 64 loge boxes and 4,000 club seats along with a new sports lighting system and an upgraded sound system.
Renovations to the stadium will reduce seating capacity by 7,000 but allow for “necessary and cutting-edge enhancements for today’s modern era of college football,” according to the press release.
OU President Joseph Harroz Jr. said in the press release what the renovation means to the university.
“The renovation of the west side of Gaylord Family – Oklahoma Memorial Stadium honors the rich history of OU Football while addressing structural needs in a facility that has stood for more than a century,” Harroz said. “By acting now, we are creating the greatest and most unique game-day experience in sports.”
Construction is expected to begin following the 2027 season and completed before the 2029 season.
South Hall
Construction is finishing up on the new unnamed residence hall next to McCasland Hall as part of the OU First-Year Housing Master Plan.
The residence hall will hold approximately 580 beds for first-year students. Amenities at the halls include a coffee shop, convenience store, lounges, outdoor spaces and storm shelters.
Suites will be divided up by one bedroom and two bedroom suites with two students living in the one bedroom and four students living in a two bedroom suite.
Both McCasland Hall and South Hall were built on the previous site of Adams Center, a first-year residence hall in use for almost 60 years.


